Property Brief
3D Property Studio
Create a property model
Choose your listing photos and generate an approximate walkthrough with GPT-6.1 Sol.
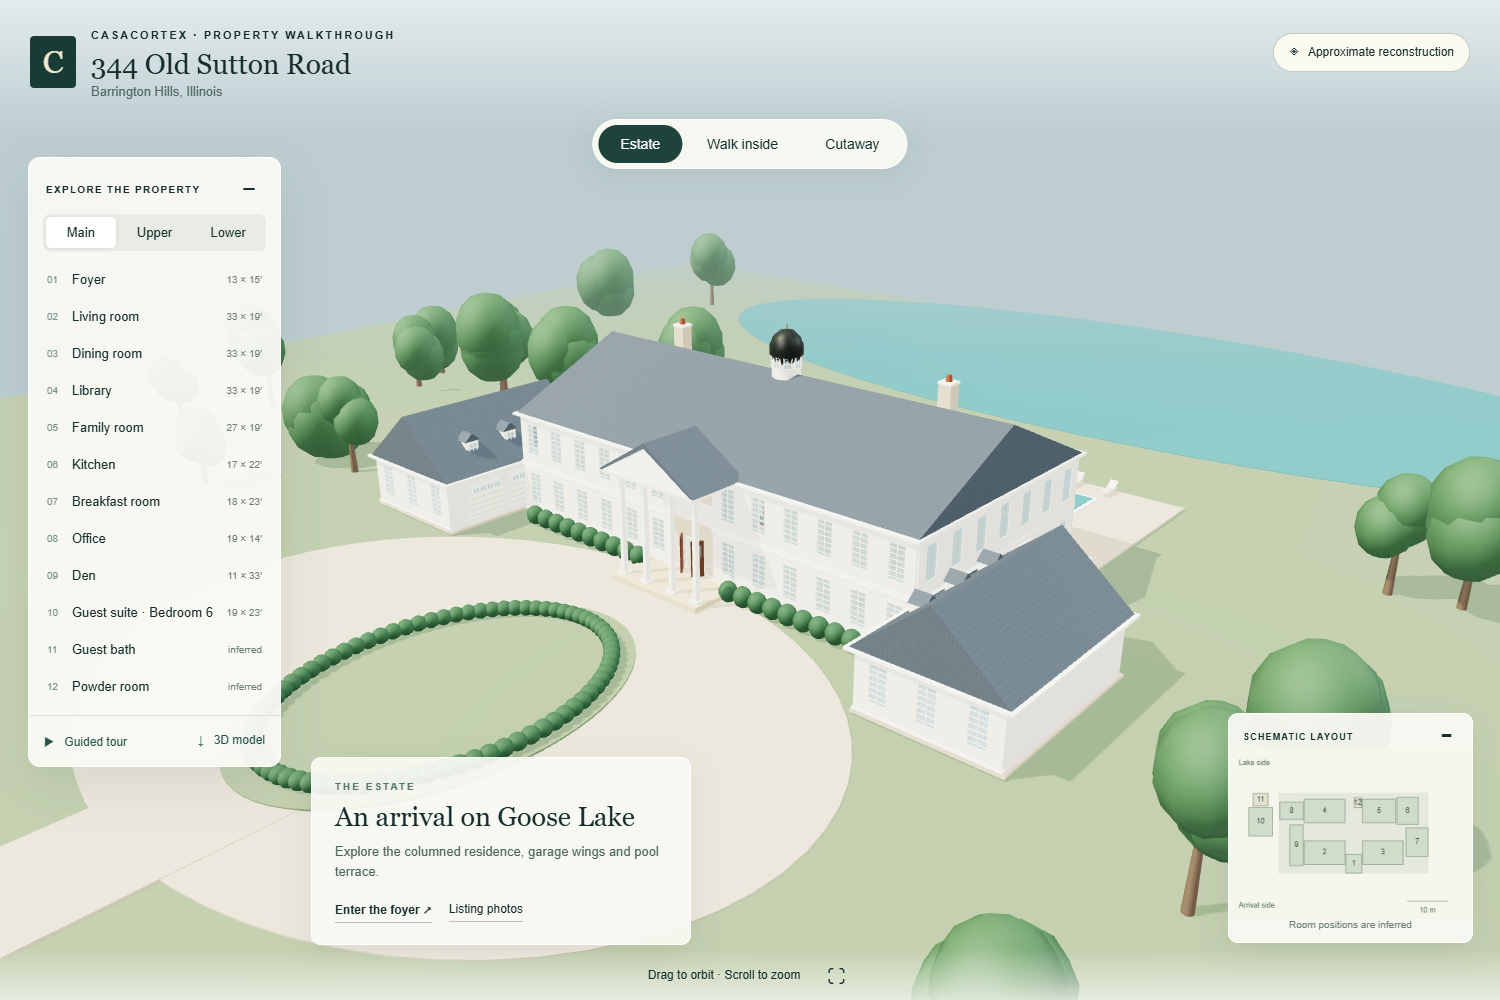
Ready walkthrough
344 Old Sutton Road
Barrington Hills, IL · 34 spaces · 3 floors
Photo-informed model · Room placement is approximate3D Property
Property model
Source-grounded residential model workspace.
Model quality
Quick previewBuilt from the property listing. Measurements are approximate.
Add a floor plan or property photos for more detail.OPENAI · GPT-6.1 SOL
Medium reasoning · Standard API
Create your property walkthrough
Sol analyzes your selected photos and plans the rooms, architecture, and finishes. Explore the furnished model here. Dimensions and hidden details are inferred.
Select property photos and confirm permission below.
Ready to explore · No generation needed
Download 3D model ↓
Property walkthrough · Inferred layoutSave to Client Overview
Saved model revisions
New property model
Choose photos, then generate your model
Select photos and generate an approximate walkthrough with GPT-6.1 Sol.
3D Property Studio
Select a searched property first
Choose a property from AI Property Match or paste any public property website, MLS, builder, or tour link.
Search propertiesOpenAI · GPT-6.1 Sol
Create your property walkthrough
Sol analyzes your selected property photos to plan rooms, exterior details, materials and furnishings. Explore the 3D model and compare it with the source photos.
Choose a property in Simple Setup.
Choose property photos in Simple Setup to begin.
Uses the photo selection and floor-plan settings in Simple Setup, with up to 64 views for analysis. Your full photo selection remains available for comparison.
GPT-6.1 Sol · Medium reasoning · Standard API
Select property photos and confirm permission.
Uses 1 3D credit per completed model. Explore with Walk inside, compare with photos, or save to Client Overview. Dimensions and unseen details are inferred.
Technical model information
Advanced Model Process
Model creation sequence
Model Package
Included files
Next Action